

Volume pricing for large facilities and multi-site programs.
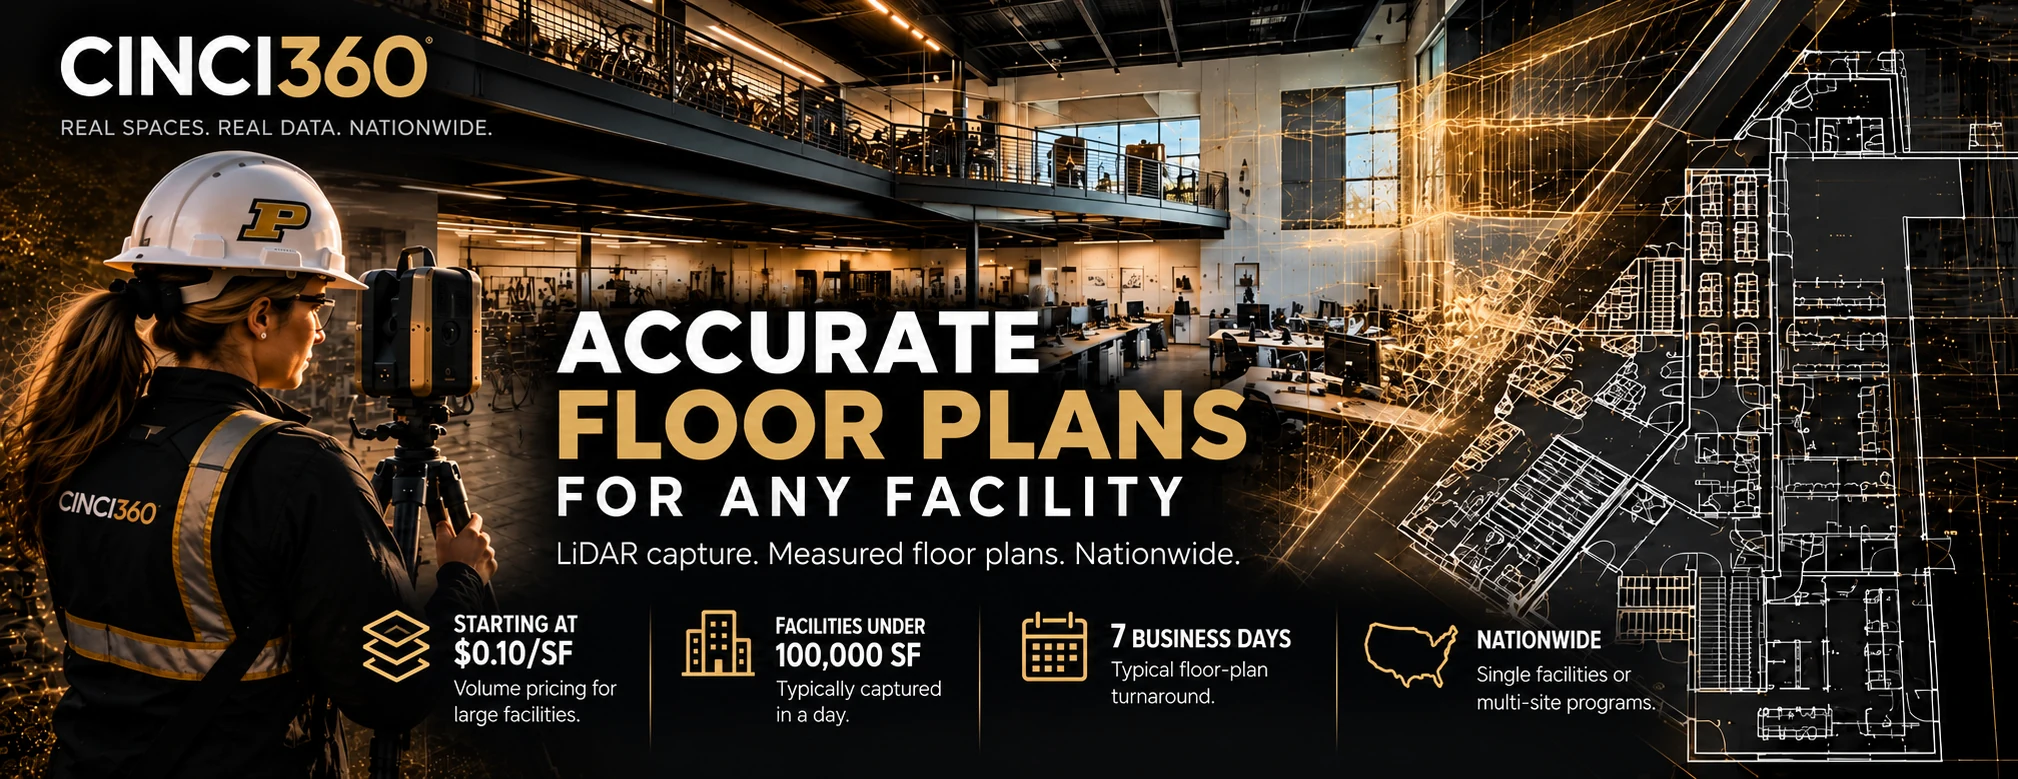
Measured floor plans · LiDAR · Nationwide
Accurate floor plans without sending your design team back to measure.
Cinci360 captures existing facilities with LiDAR and turns the field data into dependable, dimensioned floor plans for architects, facility managers, owners and rollout teams.
Many facilities under 100,000 sq ft can be documented in one visit.
For floor-plan scopes under 50,000 sq ft.
One facility or a coordinated multi-location rollout.
Built for existing buildings
Field data that becomes useful documentation.
Measure once. Design from reliable conditions.
LiDAR captures walls, openings, circulation and spatial relationships quickly, reducing the manual measurement burden and giving downstream teams a common reference.
A repeatable survey standard across locations.
For retail, automotive, manufacturing and facility portfolios, we can apply a consistent capture and deliverable workflow across multiple sites.
Choose the deliverables
Floor plans can be the beginning—not the limit.
Dimensioned floor plans
Clear measured plans in PDF and, when requested, editable DWG format for planning, test fits and facility records.
Point clouds + digital twins
Registered spatial data and remote visual access let stakeholders revisit conditions without another trip to the facility.
Revit + existing-condition models
When the project needs more than 2D drawings, the same capture can support scan-to-BIM and architectural modeling.
A practical fit
Need plans for a facility your team does not have time to measure?
Send the location, approximate square footage and the files you need. We will define the field scope, capture strategy and delivery schedule before anyone travels.
Tell us about the facilityCommon questions
Floor-plan survey FAQs
How long does capture take?
As a planning benchmark, approximately 50,000 sq ft can often be captured in about six hours. Layout complexity, access restrictions, occupied areas and exterior scope can change field time.
How fast are floor plans delivered?
For facilities under 50,000 sq ft, seven business days is a typical turnaround for a standard floor-plan scope.
What do we receive?
Depending on scope: PDF plans, DWG files, registered point clouds, a Matterport digital twin, elevations or a Revit model.
Do you travel?
Yes. Cinci360 supports projects nationwide and is particularly well suited to multi-site programs that need consistent documentation.
Can LiDAR create as-built floor plans for an existing commercial building?
Yes. LiDAR reality capture documents existing walls, openings, circulation and dimensions so measured as-built floor plans can be produced for renovation, test fits, facility records and planning.
Who uses measured commercial floor plans?
Architects, facility managers, owners, retailers, automotive programs, manufacturers and multi-site teams use them when dependable existing-condition drawings are missing or outdated.